

- Angela Mason
- (804) 559-5990
Resource Realty
BEDS5
BATHS4 full 1 partial
SQUARE FEET5,900
MLS#2619126
STATUSActive
PROPERTY TYPEResidential - Single Family
Property Description
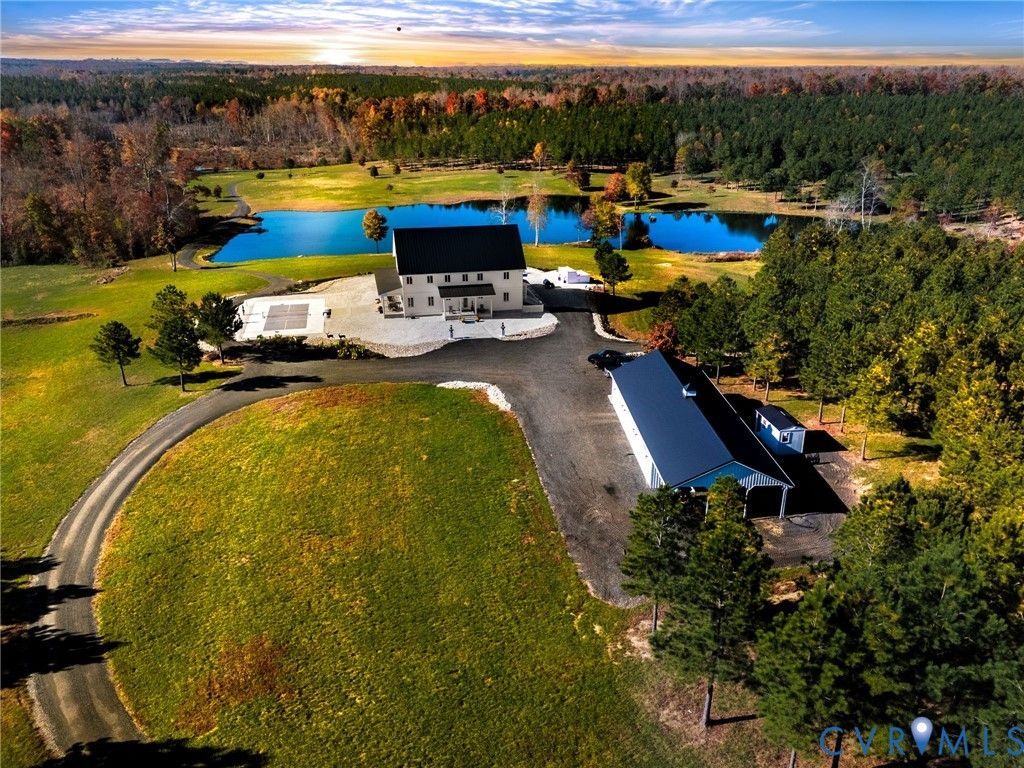
Solitude Farm offers a rare opportunity to own 472± private acres in the heart of Central Virginia, minutes from Lake Anna and within an hour of Richmond, Charlottesville, and Fredericksburg. Bordered by the Little River, this exceptional property combines privacy, recreation, and a custom-built residence on one contiguous tract with no conservation, access, or disturbance easements. The farm features mature timber, rolling pasture, rock outcroppings, a spring-fed creek with a waterfall, and a stocked bass pond, with miles of trails throughout. Outdoor enthusiasts will love the hunting for trophy deer, bear, turkey, and waterfowl. Previously a working cattle and sheep farm, the property offers established pastures and abundant water sources. Built in 2022, the custom Main House blends modern farmhouse and transitional design with four king suites, each with a private bath and walk-in closet, including a first-floor primary. Interior finishes include nearly 11-foot ceilings, custom millwork, and premium stone countertops throughout. The open-concept great room flows into a gourmet kitchen with a six-burner gas range, double wall ovens, and a full-service bar. The second level offers a family room with kitchenette for guests, while the third level includes a workout room, office, media room, and additional sleeping quarters. Outside, enjoy covered travertine porches, a regulation pickleball court, and a Gunite saltwater infinity pool with a covered spa off the primary suite. The farm also includes a five-car garage, workshop, hunting cabin, and a dedicated shooting range, all behind three gated entrances with buried utilities including Firefly Fiber internet. Solitude Farm is a truly unique offering - a luxury residence, productive farmland, and exceptional sporting opportunities on 472± contiguous acres in the heart of Central Virginia.
Property Features
Property Type: Residential - Single Family
Basement: Yes
Basement: Crawl Space, Interior Entry, Unfinished
Cooling: Central Air, Zoned
Days on Market: 4
Fenced: Yes
Fireplaces: 1
Garage: 4
Heating: Electric, Propane, Zoned
Home Style: Farmhouse, Modern, Transitional
Lot Size: 472.15 Acres
Roof Type: Metal
Stories: 3.0
Taxes: $8,281
Year Built: 2022
Feature Descriptions
Appliances: Built-In Oven, Dryer, Dishwasher, Gas Cooking, Disposal, Microwave, Propane Water Heater, Refrigerator, Range Hood, Water Softener, Tankless Water Heater, Wine Cooler, Water Purifier, Washer
Body of Water: Pond, Lake, Little River
Exterior: Dock, Lighting, Out Building(s), Paved Driveway
Exterior: Drywall, Frame, Other
Fencing: Full, Mixed, Wood, Fenced
Fireplace: Gas, Stone
Floor Features: Wood
Interior: Wet Bar, Bedroom on Main Level, Butlers Pantry, Ceiling Fan(s), Dining Area, Double Vanity, Eat-in Kitchen, Fireplace, Granite Counters, High Ceilings, Kitchen Island, Bath in Primary Bedroom, Main Level Primary, Pantry, Recessed Lighting, Walk-In Closet(s)
Laundry: Dryer Hookup
Lot: Pasture, Rolling Slope, Waterfront
Lot Dimensions: 0
Other Equipment: Generator
Outbuilding(s): Yes
Parcel#: 61-54, 61-52A, 61-51
Parking: Driveway, Detached, Finished Garage, Garage, Garage Door Opener, Heated Garage, Oversized, Paved, Two Spaces
Patio/Porch: Rear Porch, Front Porch, Patio
Pool Features: Gunite, Heated, In Ground, Outdoor Pool, Pool
Security: Security System, Smoke Detector(s)
Security: yes
Sewer: Septic Tank
Special View Info: Water
Water: Well
Water Features: Dock Access, Lake, Mooring, Pond, Walk to Water, Waterfront
Room Sizes
Additional Room: 19.8 x 12.0 Level - Third
Additional Room: 13.6 x 23.3 Level - Second
Family Room: 19.1 x 23.3 Level - Second
Additional Room: 13.11 x 19.7 Level - Third
Bedroom 5: 24.10 x 19.7 Level - Third
Bedroom 4: 22.0 x 15.5 Level - Second
Bedroom 3: 18.0 x 19.8 Level - Second
Bedroom 2: 27.5 x 19.0 Level - Second
Laundry: 17.3 x 12.0 Level - First
Primary Bedroom: 15.9 x 21.5 Level - First
Kitchen: 17.10 x 27.7 Level - First
Dining Room: 15.9 x 17.5 Level - First
Great Room: 17.10 x 27.7 Level - First
Foyer: 19.0 x 8.1 Level - First
Local Schools
High School: Louisa
Middle School: Louisa
Elementary School: Jouett
Listed By / Shown By
Listed By
Agency Name: Long & Foster REALTORS
Agency Contact: (804) 346-4411
Shown By
Agent Name: Angela Mason
Agent Phone: (804) 559-5990

Estimate Your Payment
Estimated Payment
$ 27,175.12 per month $24,764.20 Principal & Interest $690.08 Property Tax $1,720.83 Homeowner's Insurance