

- Angela Mason
- (804) 559-5990
Resource Realty
BEDS3
BATHS2 full
SQUARE FEET1,470
MLS#2617918
STATUSActive
PROPERTY TYPEResidential - Single Family
SUBDIVISIONBrandermill
Property Description
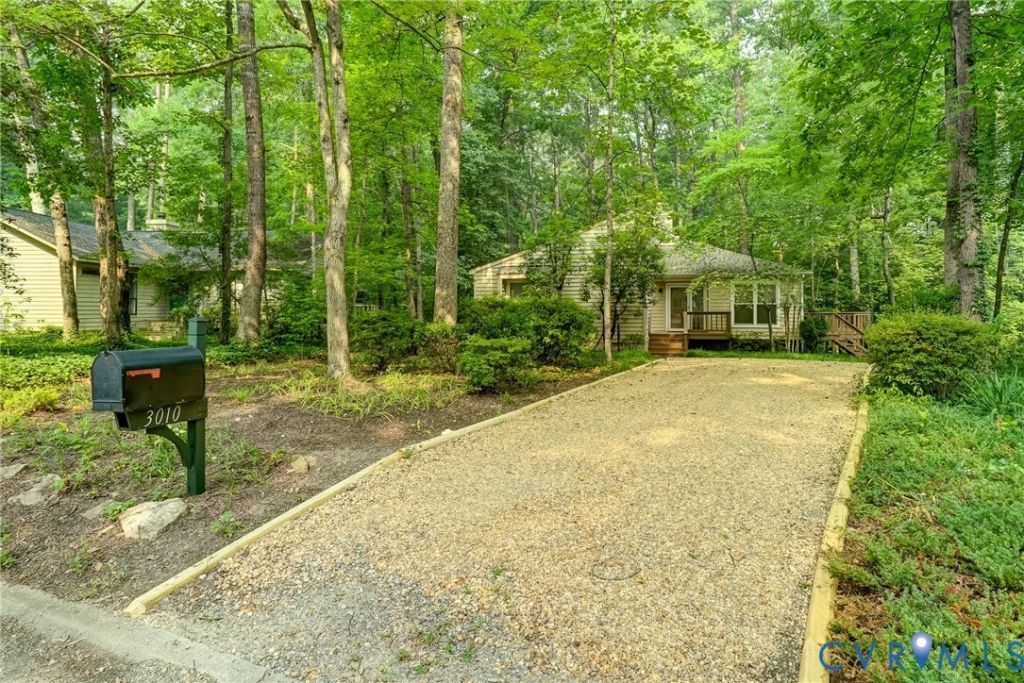
Great floorplan and one level living with this 3 bedroom/2 full bath home in desireable Brandermill. Cottage/bungalow feel in this open floorplan with high ceilings and a private view. Living room has hardwood floors with vaulted ceiling and fireplace. LR is open to dining room that has access to nice deck and private view. Kitchen has hardwood floors, eat in area and access to side deck. Primary bedroom overlooks private backyard and has ensuite with double vanity, skylight and walk in closet. 2 other nice size bedrooms (with new carpet), laundry room and updated hall bath complete the home. Home has newer windows and new roof in 2021! Come and enjoy all Brandermill has to offer!
Property Features
Property Type: Residential - Single Family
Basement: Crawl Space
Cooling: Central Air, Heat Pump
Days on Market: 4
Fireplaces: 1
Heating: Electric, Heat Pump
Home Style: Bungalow, Cottage, Ranch
Lot Size: 0.17 Acres
Roof Type: Composition
Stories: 1.0
Taxes: $2,690
Year Built: 1980
Feature Descriptions
Appliances: Dishwasher, Electric Cooking, Electric Water Heater, Oven, Refrigerator
Association Amenities: Management
Community Features: Common Grounds/Area, Clubhouse, Golf, Home Owners Association, Trails/Paths
Exterior: Brick, Block, Wood Siding
Exterior: Deck, Porch, Unpaved Driveway
Fencing: None
Floor Features: Ceramic Tile, Partially Carpeted, Vinyl, Wood
HOA Fee: 231.25/ Quarterly
Interior: Bookcases, Built-in Features, Ceiling Fan(s), Cathedral Ceiling(s), Dining Area, Eat-in Kitchen, Fireplace, High Ceilings, Bath in Primary Bedroom, Main Level Primary, Pantry, Skylights, Track Lighting
Laundry: Washer Hookup, Dryer Hookup
Lot: Cul-De-Sac, Level
Lot Dimensions: 0
Parcel#: 727-68-78-46-800-000 & 727-68-77-97-100-000
Parking: Driveway, Off Street, Unpaved
Patio/Porch: Front Porch, Deck, Porch
Sewer: Public Sewer
Topography: Level
Water: Public
Window: Skylight(s)
Room Sizes
Laundry: 6.0 x 7.0 Level - First
Bedroom 3: 10.0 x 12.0 Level - First
Bedroom 2: 10.0 x 11.0 Level - First
Primary Bedroom: 15.0 x 16.0 Level - First
Dining Room: 11.0 x 12.0 Level - First
Great Room: 14.0 x 19.0 Level - First
Kitchen: 10.0 x 16.0 Level - First
Local Schools
High School: Clover Hill
Middle School: Swift Creek
Elementary School: Swift Creek
Listed By / Shown By
Listed By
Agency Name: Long & Foster REALTORS
Agency Contact: (804) 304-3929
Shown By
Agent Name: Angela Mason
Agent Phone: (804) 559-5990

Estimate Your Payment
Estimated Payment
$ 1,638.20 per month $1,322.16 Principal & Interest $224.17 Property Tax $91.88 Homeowner's Insurance